
Introduction
This laboratory exercise compares a ruler, outside micrometer, vernier caliper, and digital measuring instrument. The original report correctly recognizes that instruments differ in resolution and that parallax can affect ruler readings. It also records several sample measurements. However, it confuses resolution with accuracy, treats the vernier scale as a percentage-error scale, gives results without consistent units, and states that digital instruments are automatically 99% accurate. A sound lab report must identify the measurand, instrument range and resolution, zero error, reading method, repeated observations, uncertainty, and units. The purpose is not merely to obtain a number but to understand how confidently that number describes the object.
Objectives
The objectives are to learn the operating principles of a micrometer and vernier caliper, compare analog and digital readings, recognize parallax and alignment errors, record results using SI units, calculate mean and spread from repeated measurements, and select an appropriate instrument for a given dimension. The exercise also introduces the difference between precision, accuracy, resolution, calibration, and measurement uncertainty. These concepts are related but cannot be used interchangeably.
Measurement, Measurand, and Unit
A measurand is the quantity intended to be measured, such as the outside diameter of a pen at a specified position. The object and location must be defined because a pen may not be perfectly circular or uniform. Length should be reported with a unit, such as millimeters or centimeters. A result written only as “10 + 0.5 + 0.05” is incomplete until the scale components are combined and the unit and uncertainty are stated. The International System of Units provides a consistent language for recording and comparing measurements (National Institute of Standards and Technology, 2026).
Instrument Resolution, Accuracy, and Precision
Resolution is the smallest displayed or distinguishable increment. Accuracy describes closeness to a reference value, but it cannot normally be expressed as a guaranteed percentage without calibration and specifications. Precision describes agreement among repeated results. A digital display with more digits can have high resolution while remaining biased. An analog instrument can be accurate if calibrated and read correctly. Measurement uncertainty combines relevant sources of doubt and communicates the range of values reasonably associated with the result (National Institute of Standards and Technology, 1994).
Using a Metric Ruler
A ruler is suitable for dimensions that do not require very fine resolution. Place the zero mark at one edge, align the scale parallel with the measured length, and view the graduation perpendicularly. If the ruler edge is worn or the zero mark cannot be aligned, measure between two clear graduations and subtract. A ruler graduated in millimeters typically supports an estimated reading to about half the smallest division under good conditions, but alignment, edge definition, and parallax may increase uncertainty.
Parallax Error
Parallax occurs when the eye views a scale from an angle, making the object edge appear against different graduation marks. The original wrist-width exercise correctly notices that the reading changes as the observer moves. The correction is to position the eye directly above the mark and minimize the gap between object and scale. A mirror scale can assist with some instruments. Parallax is a systematic reading effect, not random noise that can always be removed by averaging repeated readings from the same wrong angle.
Micrometer Components
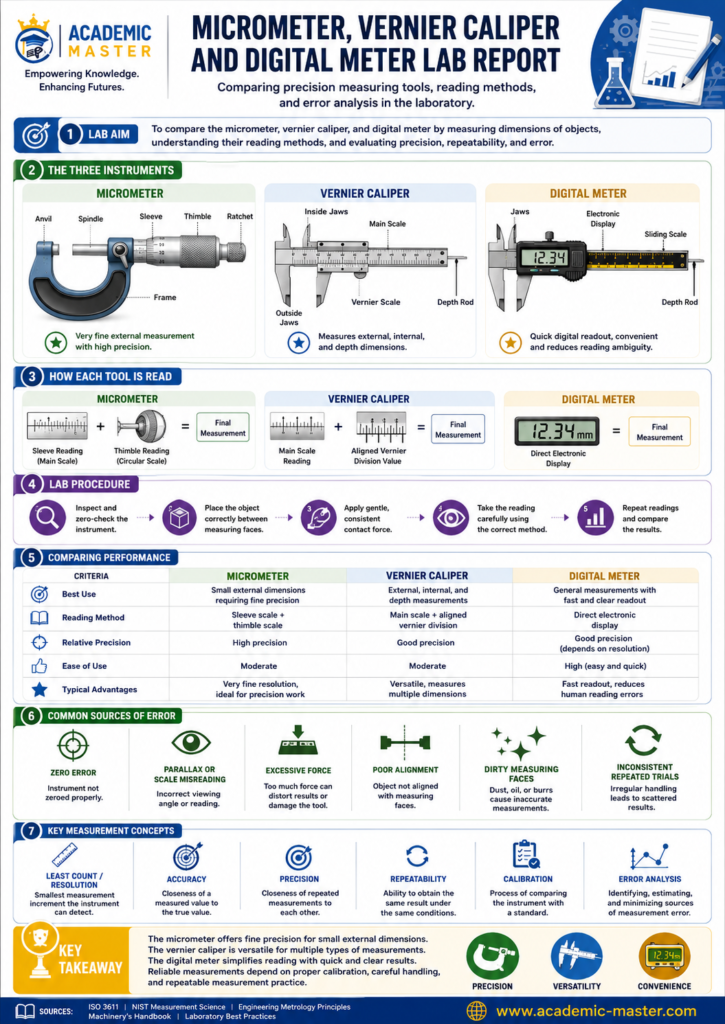
An outside micrometer includes a frame, anvil, spindle, sleeve or barrel, thimble, ratchet or friction stop, and lock. Turning the thimble advances the spindle through a precisely made screw. The sleeve provides the main-scale reading and the thimble provides the fractional revolution. Many metric micrometers have 0.5 mm sleeve divisions and a thimble resolution of 0.01 mm, but the actual instrument must be checked. Digital micrometers may show a finer increment but still require force control and calibration.
Micrometer Zero Check and Cleaning
Before measuring, clean the anvil and spindle faces and close them gently using the ratchet. The reading should indicate zero. A nonzero reading is a zero error or correction that must be documented. Dust, oil, burrs, temperature differences, and excessive force can change the result. Never tighten the spindle by gripping the thimble aggressively; the ratchet is designed to apply more repeatable measuring force. The object should be held squarely between the contact faces.
Reading the Micrometer
For a common metric micrometer, read the last visible whole-millimeter mark on the sleeve, add 0.5 mm if the half-millimeter mark is visible, and add the thimble graduation aligned with the reference line multiplied by the instrument resolution. The original pen reading “10 + 0.5 + 0.05” therefore appears to represent 10.55 mm, assuming the final 0.05 mm was interpreted correctly. The report should state the corrected value, units, instrument resolution, zero correction, and repeated-measurement uncertainty rather than leaving the scale components uncombined.
Vernier Caliper Components
A vernier caliper normally includes outside jaws, inside jaws, a depth rod, main scale, vernier scale, slider, lock, and fine-adjustment features depending on the model. It can measure outside dimensions, inside dimensions, step distances, and depths. The jaws must be clean and aligned. Different contact surfaces are used for different measurands; using outside jaws for an internal diameter or tilting the depth rod creates a geometric error.
How a Vernier Scale Works
The vernier scale does not display a “percentage of possible error.” It allows a fraction of a main-scale division to be resolved by identifying which vernier line aligns most closely with a main-scale line. The least count depends on the relation between the two scales and must be read from the instrument or calculated. For a 0.01 cm vernier, a result written as “4.1 + 0.01 × 4” equals 4.14 cm. The report should verify whether the instrument is actually graduated in centimeters or millimeters and should apply any zero correction.
Reading a Vernier Caliper
Close the jaws lightly around the object and lock the slider if needed. Record the main-scale value immediately to the left of the vernier zero. Find the vernier graduation that aligns with a main-scale mark and multiply its number by the least count. Add the two components, then apply the zero correction. Repeat the measurement after removing and repositioning the object. Repositioning is important because repeated readings without resetting may hide alignment or contact variation.
Digital Measuring Instruments
The phrase “digital meter” is too vague for a scientific report. It could mean a digital caliper, displacement sensor, multimeter, or an interface connected to PASCO software. The instrument name, model, range, displayed resolution, sensing method, and calibration should be identified. A digital device reduces interpolation and parallax but can still suffer from zero offset, low battery, damaged contacts, misalignment, temperature effects, software configuration, or unit-selection errors. Built-in software does not automatically make a result 99% accurate.
Suggested Measurement Procedure
First, inspect each instrument and record its range and resolution. Check and document zero readings. Measure the same object at least five times, removing and repositioning it between trials. For a pen diameter, rotate the pen to test whether it is circular. Record every observation directly in a table, including units. Calculate the mean, sample standard deviation, and range. Compare results among the ruler, caliper, and micrometer, recognizing that they may contact different parts of an irregular object.
Example Data Table
| Instrument | Measurand | Example reading | Resolution | Important correction |
|---|---|---|---|---|
| Ruler | Object length | 4.4 cm | State from scale | Control alignment and parallax |
| Vernier caliper | Outside dimension | 4.1 + (4 × 0.01) = 4.14 cm. | 0.01 cm if confirmed | Apply zero correction |
| Micrometer | Pen diameter | 10 + 0.5 + 0.05 = 10.55 mm. | State from instrument | Use ratchet and correct zero |
| Digital instrument | Specify quantity | Record display and unit | State displayed increment | Verify calibration and unit setting |
Repeated Measurements and the Mean
For repeated values (x_1, x_2, ldots, x_n), the arithmetic mean is the sum divided by the number of observations. The mean estimates the central result when readings vary randomly. The sample standard deviation describes spread, while the standard uncertainty of the mean decreases with the square root of the number of independent observations. Repetition does not remove a systematic error such as incorrect zero, constant excessive force, or a miscalibrated scale. Those effects require correction or inclusion in the uncertainty budget.
Gaussian Distribution
A Gaussian or normal distribution is a mathematical model often used for measurement results influenced by many small independent effects. The original list—6.9, 6.7, 6.5, 6.6, 5.9, 5.8, 5.5, 6.0, 5.1, and 5.1—cannot establish a normal distribution by itself, especially without units or a defined measurand. The values may be summarized with a mean and standard deviation and plotted as a histogram or dot plot. Normality should not be assumed merely because a formula is familiar. Outliers, multiple populations, drift, or small samples may require another model.
Accuracy, Error, and Uncertainty
Error is the difference between a measured value and a reference value, but the true value is generally not known exactly. Calibration compares an instrument with a standard and reports corrections and uncertainty. Measurement uncertainty does not mean a mistake was made; it quantifies incomplete knowledge. For dimensional measurements, relevant components may include resolution, repeatability, zero correction, calibration uncertainty, temperature, contact force, alignment, object form, and operator reading. A result should be rounded so that its digits are consistent with the uncertainty.
Calibration and Traceability
Calibration establishes the relationship between instrument indications and reference standards. A micrometer may be checked with calibrated gauge blocks across its range, not only at zero. Traceability means the result can be related to stated references through an unbroken, documented chain of calibrations, each contributing uncertainty. NIST guidance emphasizes that the uncertainty differs depending on which device is the standard and which is under test (Doiron, 2013). A classroom zero check is useful but is not equivalent to a complete accredited calibration.
Sources of Error for Each Instrument
Ruler errors include parallax, worn ends, thick graduation lines, and poor alignment. Caliper errors include jaw tilt, excessive pressure, zero offset, dirt, and measuring an irregular surface at one location. Micrometer errors include spindle-anvil misalignment, thermal expansion, inconsistent ratchet use, thread error, and deformation of a soft object. Digital instruments add electronic zero drift, battery effects, rounding, and software configuration. Identifying these sources is more informative than claiming one instrument is always “most accurate.”
Selecting the Correct Instrument
Instrument choice should match the dimension, tolerance, accessibility, and object. A ruler is efficient for a notebook’s length. A vernier caliper is versatile for external, internal, depth, and step measurements. A micrometer is appropriate for precise outside dimensions within its limited range. A digital sensor may be useful for dynamic measurements or automated data collection. Using a high-resolution instrument on a soft, irregular wrist does not necessarily improve the measurand because contact pressure and biological variation dominate.
Discussion of the Original Results
The pen result should be rewritten as 10.55 mm if that interpretation matches the scales. The ruler results “height = 27.4 cm” and “width = 21.6 cm” need a defined object; if they refer to a wrist, the values and terms should be checked because wrist width and circumference are different quantities. The vernier result should be expressed as 4.14 cm only after confirming the least count. The Gaussian list needs a label and units. These corrections do not invalidate the lab; they demonstrate why complete scientific records are necessary.
Conclusion
The laboratory develops practical skill with rulers, micrometers, vernier calipers, and digital instruments while introducing the logic of metrology. A micrometer reading combines sleeve and thimble values; a vernier reading combines the main scale and aligned vernier graduation; a digital display reduces reading ambiguity but does not guarantee accuracy. Reliable results require defined measurands, units, zero checks, calibration awareness, correct force and alignment, repeated readings, and an uncertainty statement. The most important lesson is that measurement is not simply reading digits from a device. It is a documented comparison whose quality depends on the instrument, method, object, environment, and operator.
References
National Institute of Standards and Technology. (1994). Guidelines for evaluating and expressing the uncertainty of NIST measurement results (Technical Note 1297). https://www.nist.gov/pml/nist-technical-note-1297
Doiron, T. D. (2013). Uncertainty of calibration of instruments: A simple example in dimensional metrology. National Institute of Standards and Technology. https://www.nist.gov/publications/uncertainty-calibration-instruments-simple-example-dimensional-metrology
National Institute of Standards and Technology. (2026). SI Units. https://www.nist.gov/pml/owm/metric-si/si-units
Cite This Work
To export a reference to this article please select a referencing stye below:

Academic Master Education Team is a group of academic editors and subject specialists responsible for producing structured, research-backed essays across multiple disciplines. Each article is developed following Academic Master’s Editorial Policy and supported by credible academic references. The team ensures clarity, citation accuracy, and adherence to ethical academic writing standards
Content reviewed under Academic Master Editorial Policy.